
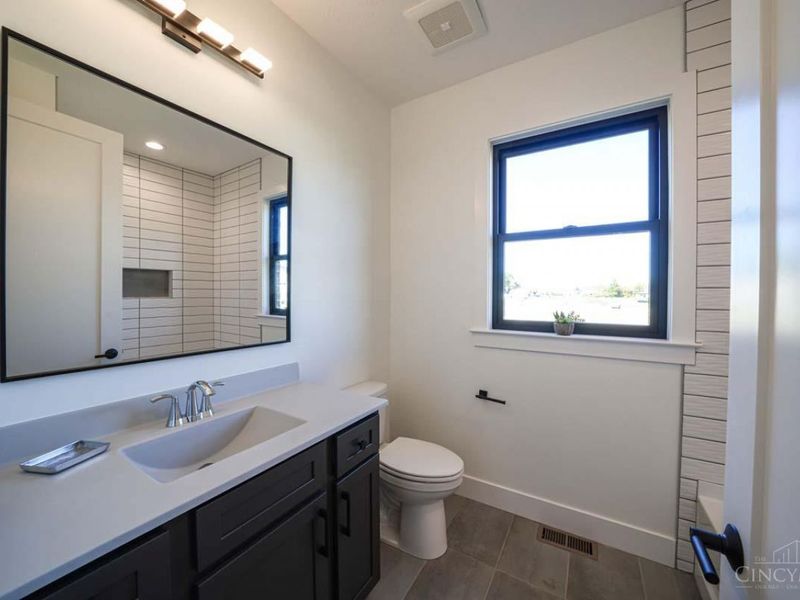
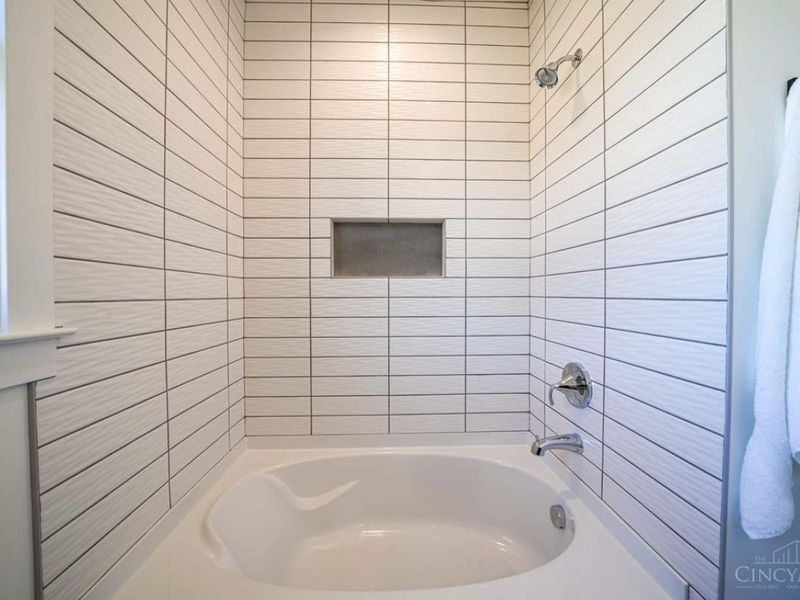
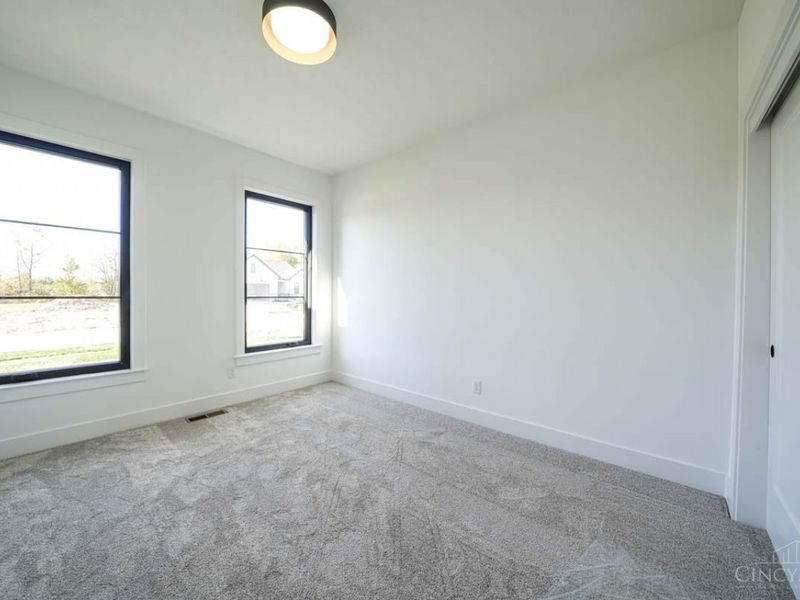
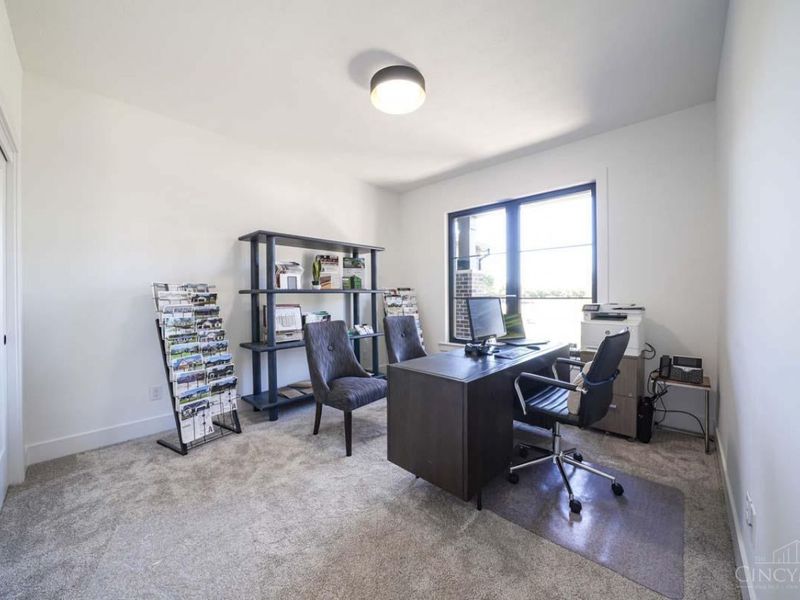
4 beds
3 full baths
1 partial baths
3,187 sqft
Listed By
Agency Name: Coldwell Banker Heritage
Agent Name: Billie Duncan-Hart
Agency Phone: 937-439-4500

Shown By
Agent Name: Erin Spalding
Agent Phone: (614) 323-4190
Agency Title: Cutler Real Estate

TOUR THIS HOME
Choose a date and time to see 1214 Normandy Rue, Clearcreek Township, OH 45458.
I will get in touch with you shortly.

Property Description
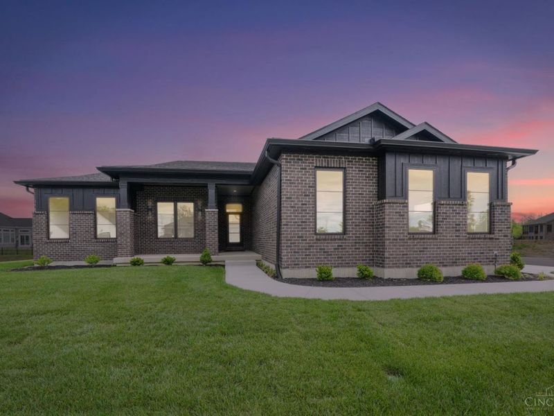
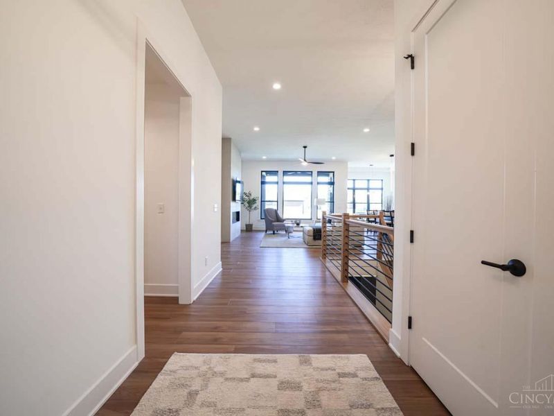
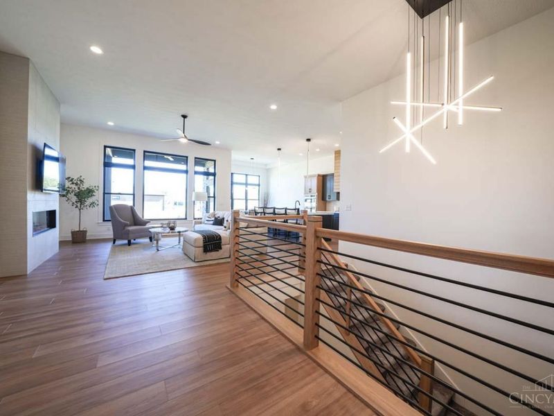
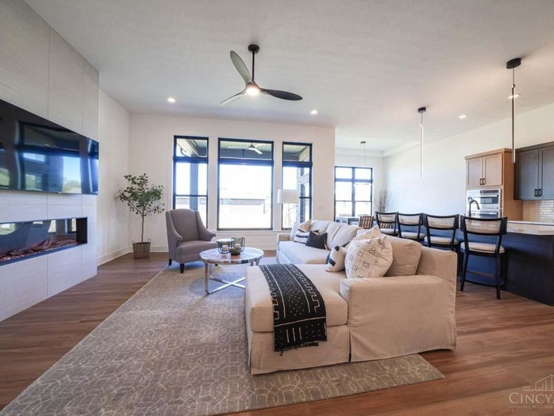
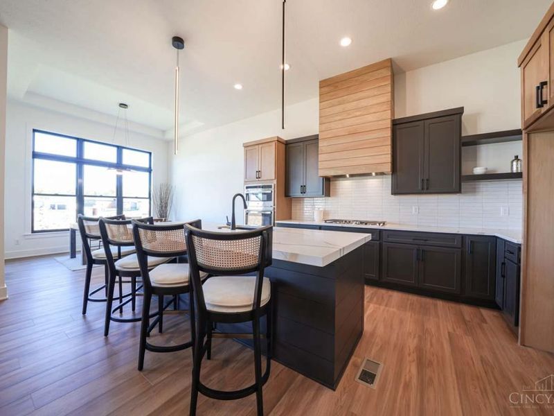
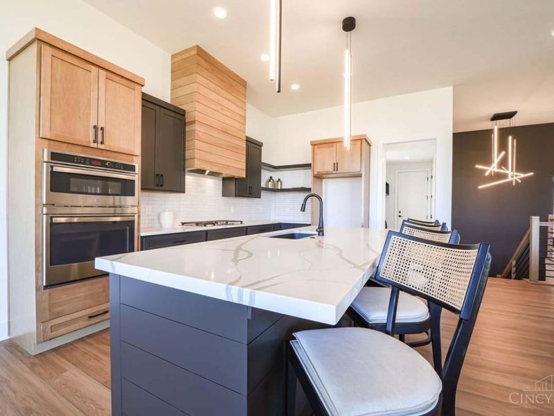
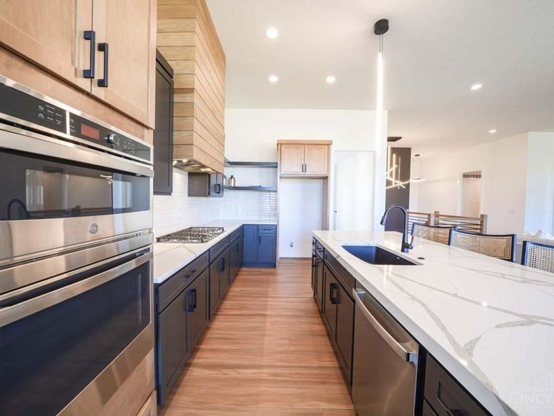
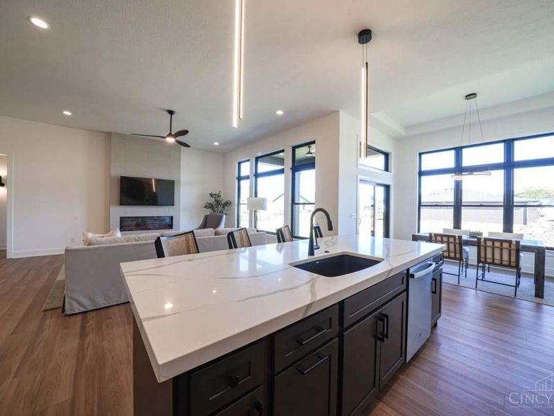
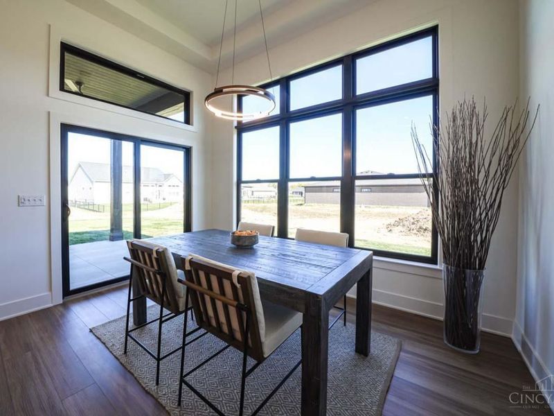
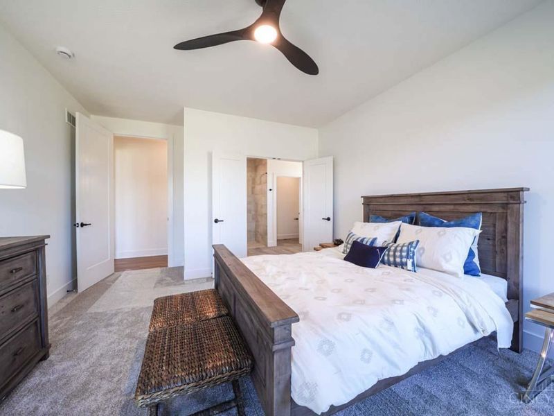
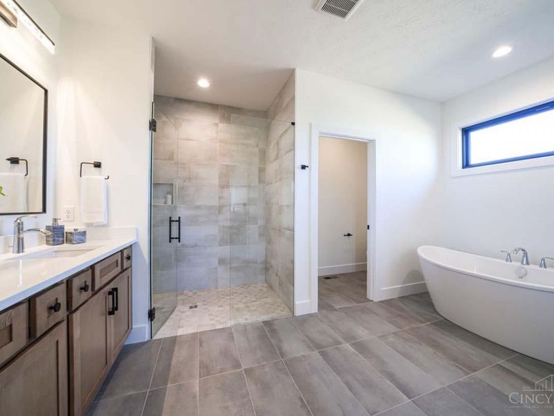
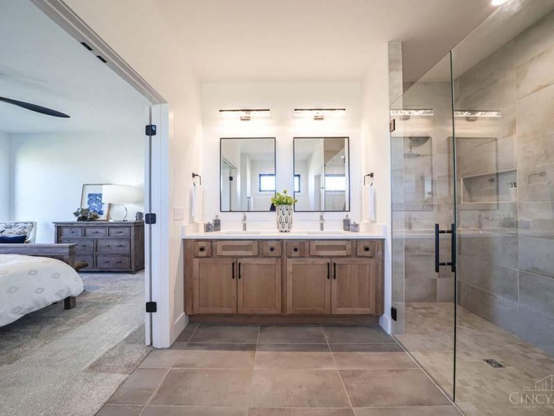
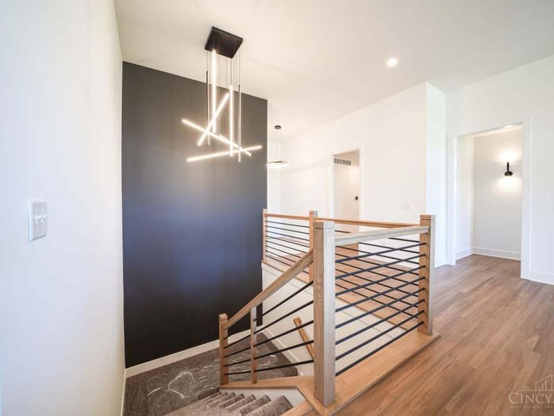
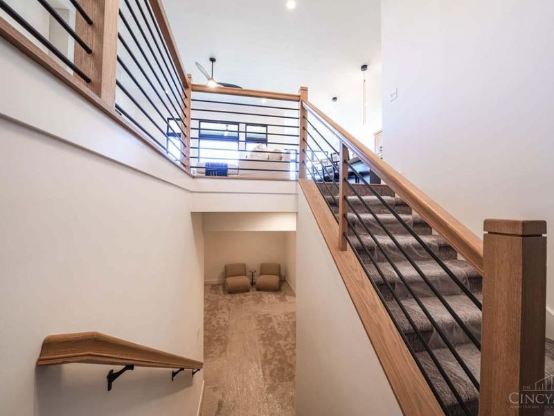
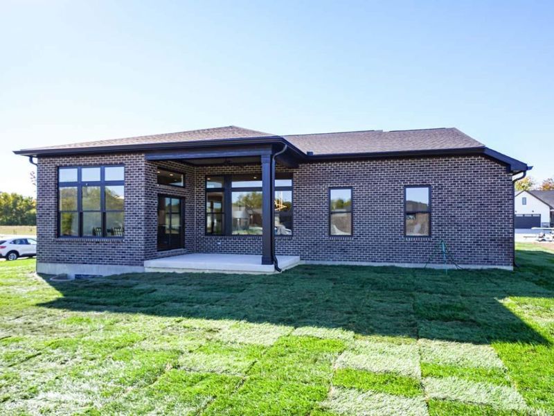
Welcome to the stunning Quinn floor plan, This model home is located on a desirable corner lot in the highly sought-after Soraya Farms community. This beautiful home features 4 spacious bedrooms, 3.5 luxurious baths, and a 3-car side-entry garage, providing ample space for both family living and entertaining. As you enter, you'll immediately notice the thoughtful design and high-end finishes. The gourmet kitchen is a chef's dream complete with GE appliances.
Upcoming Open Houses
Open House Sunday August 16th, 1:00pm - 4:00pm
Open House Saturday August 22nd, 1:00pm - 4:00pm
Open House Sunday August 23rd, 1:00pm - 4:00pm
Open House Saturday August 29th, 1:00pm - 4:00pm
Open House Sunday August 30th, 1:00pm - 4:00pm
Property Features
Property Type: Residential - Single Family
Basement: Yes
Basement: Full
Cooling: Central Air
Days on Market: 2
Fireplaces: 1
Garage: 3
Heating: Forced Air, Gas
Home Style: Ranch
Lot Size: 0
Roof Type: Shingle
Stories: 1.0
Taxes: $0
Amenities
9Ft + Ceiling
Corner Lot
Covered Deck/Patio
Patio
Feature Descriptions
Appliances: Dishwasher, Garbage Disposal, Gas Cooktop, Microwave, Refrigerator
Association Includes: AssociationDues, Clubhouse, ExerciseFacility, LandscapingCommunity, Pool, ProfessionalMgt, WalkingTrails
Association Name: Eclipse Management
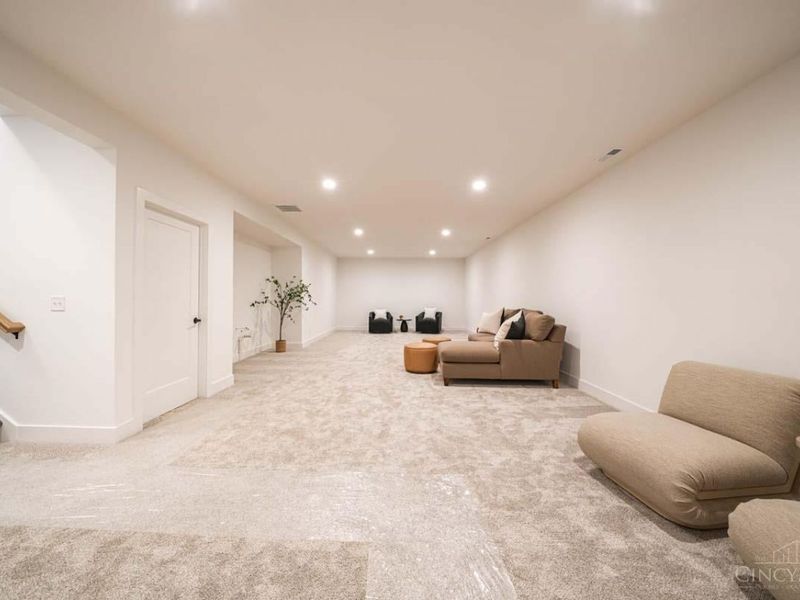
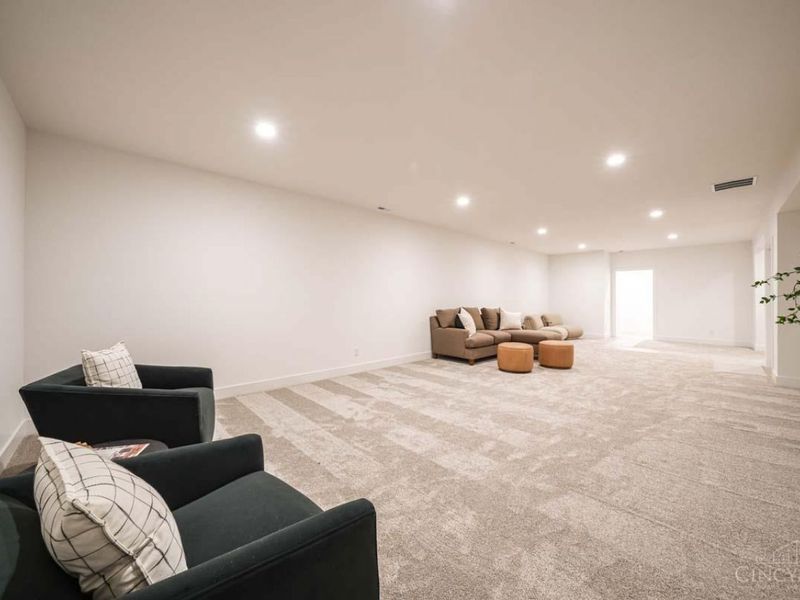
Basement Fatures: Part Finished
Exterior: Brick, Fiber Cement
Fireplace Features: Ceramic, Electric
Foundation: Poured
Garage/Carport: Side, Garage Attached
Gas: Natural
Great Room: Fireplace, Laminate Floor
HOA Fee: 921/Annually
HOA Y/N: 1
Kitchen: Gourmet, Island, Laminate Floor
Lot Dimensions: .28
Miscellaneous: Ceiling Fan, Recessed Lights, Smoke Alarm
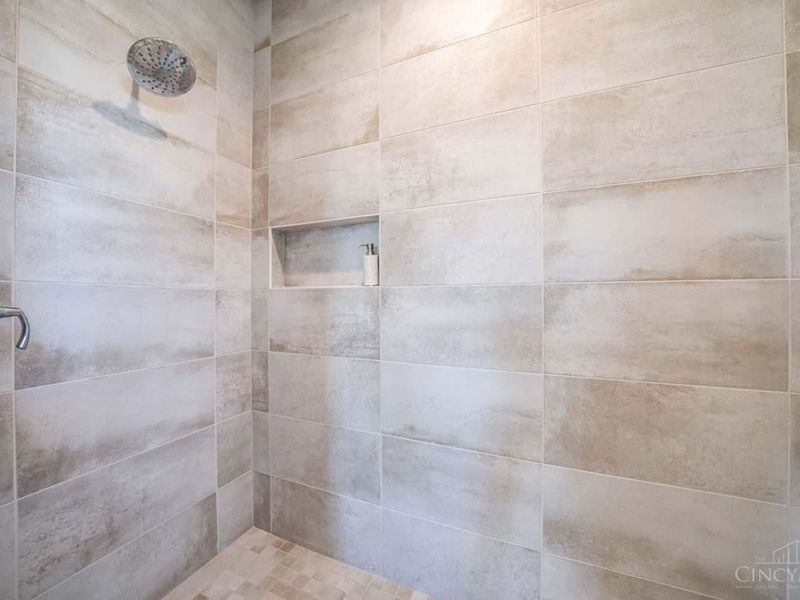
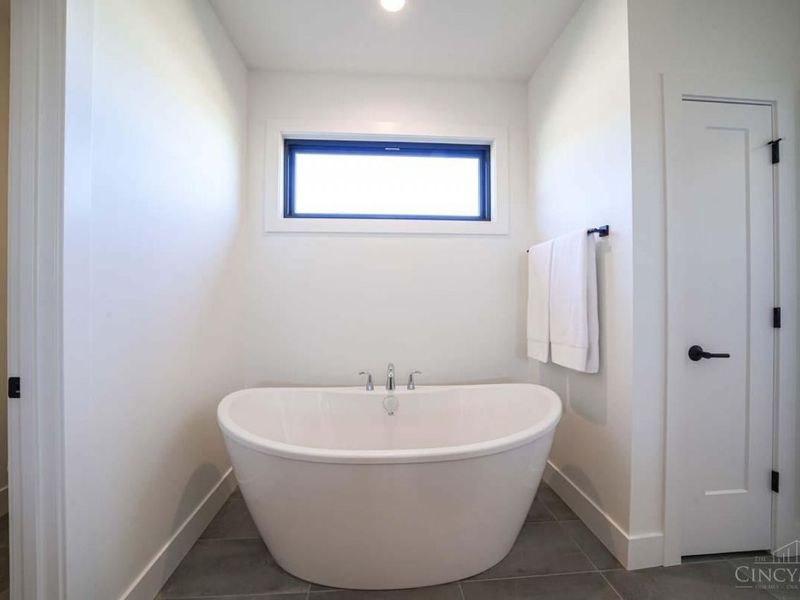
Primary Bathroom: Double Shower, Double Vanity, Tub
Primary Bedroom: Bath Adjoins, Walk-in Closet, Wall-to-Wall Carpet
Rooms Total: 10
Sewer: Public Sewer
SQFT Basement: 1023
Tax Abatement: No
Water: Public
Water Heater: Gas
Window Features: Double Hung, Vinyl
Room Sizes
Primary Bedroom: 15 X 12 Level - 1
Bedroom 2: 12 X 11 Level - 1
Bedroom 3: 13 X 11 Level - 1
Bedroom 4: 15 X 12 Level - Basement
Dining Room: 13 X 13 Level - 1
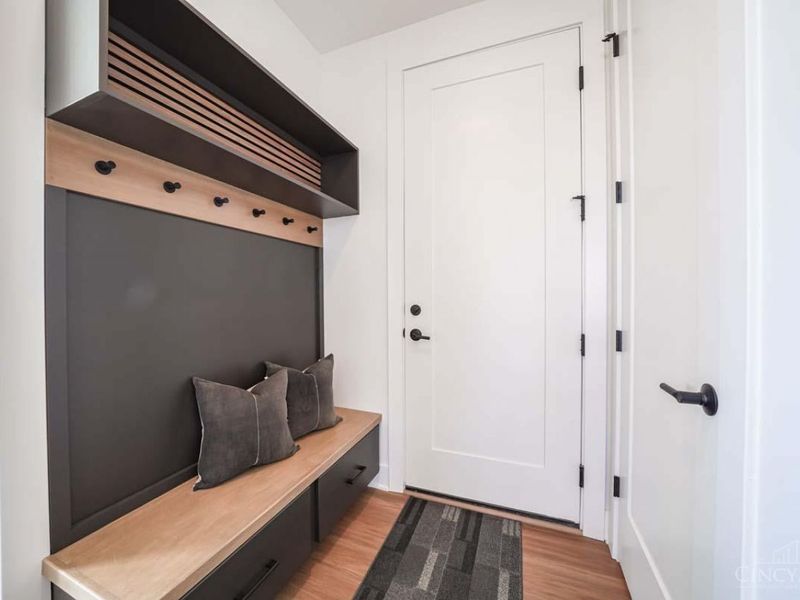
Entry: 16 X 7 Level - 1
Great Room: 18 X 17 Level - 1
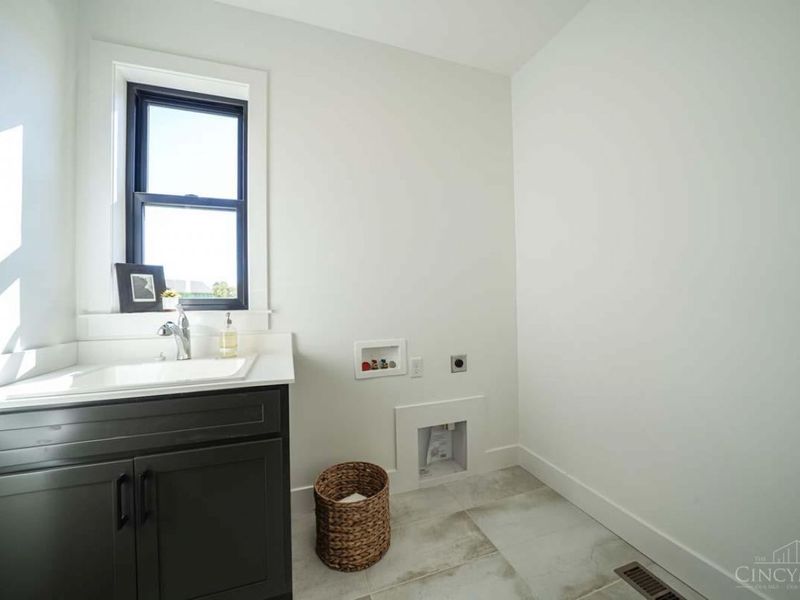
Laundry Room: 8 X 6 Level - 1
Recreation Room: 37 X 15 Level - Basement
Local Schools
School District: Springboro Community
Estimate Your Payment
Estimated Payment
$ 4,872.20 per month $4,609.73 Principal & Interest $0.00 Property Tax (data not provided by mls) $262.47 Homeowner's InsuranceChange Payment Information
Print This Listingx
Select a format below, new window will open and will prompt you to print.









1214 Normandy Rue | MLS# 1890249
This single family home located at 1214 Normandy Rue, Clearcreek Township, OH 45458 is currently listed for sale with an asking price of $899,900. This property has 4 bedrooms and 3 full and 1 partial baths with 3187 sq. ft. Normandy Rue is located in the Soraya Farms subdivision within the Springboro Community school district. Search Soraya Farms real estate on espalding.cutlerhomes.com today.